
Three Sides Open
No shared walls, three-side-open residences and minimised overlooking.
Max Estates · Sector 59, Golf Course Extension Road, Gurugram
An ultra-luxury residential development of 240 residences across two towers on 7.25 acres. Booking open, starting ₹16.5 Cr onwards*.
Call 7231006261 View ResidencesThe Concept
Max The Bungalows is an ultra-luxury residential project by Max Estates Limited in Sector 59, Golf Course Extension Road, Gurugram: 240 residences across two towers on a 7.25-acre site, conceived as Bungalows in the Sky. The project is also referred to as Max Estates The Bungalows, The Bungalows by Max Estates and Max Estates Sector 59.
It brings the space and privacy of a bungalow into a low-density address, with apartments, townhouses and penthouses. Its design draws on Lutyens Delhi style, including Georgian-style arches. Max Estates is the real estate division of the Max Group.
In the news: Max Estates acquired development rights to the 7.25-acre Sector 59 parcel in September 2025, with a reported booking-value potential of over ₹3,000 crore (Business Standard, The Realty Today). Read the full story.
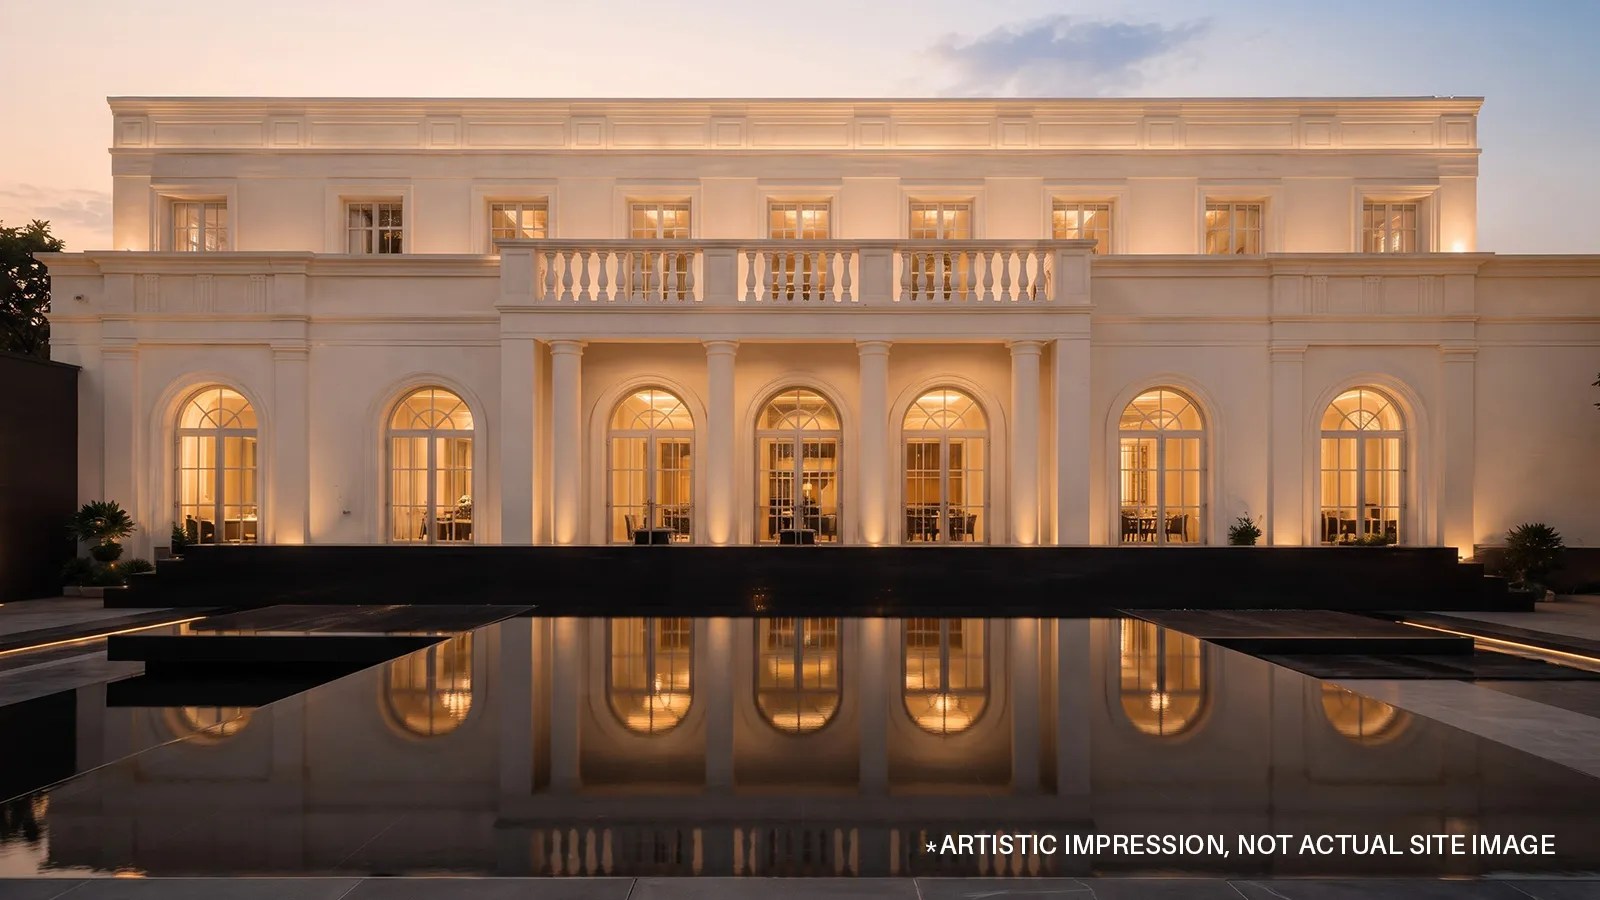
Residences
| Residence | Size | Price* | EOI Amount |
|---|---|---|---|
| 4 BHK | 5,000 sq ft | ₹16.5 Cr | ₹40 Lakhs |
| 5 BHK | 6,000 sq ft | ₹19.8 Cr | ₹50 Lakhs |
| Penthouse & Townhouse | 9,500 – 11,800 sq ft | ₹31.35 – 38.94 Cr | On request |
No shared walls, three-side-open residences and minimised overlooking.
Ceilings up to 12 ft in apartments and up to 14 ft in townhouses and penthouses. Wrap-around and 12-ft-wide deck balconies with views of up to 270 degrees.
Two private elevators per residence, one leading to a dedicated private core.
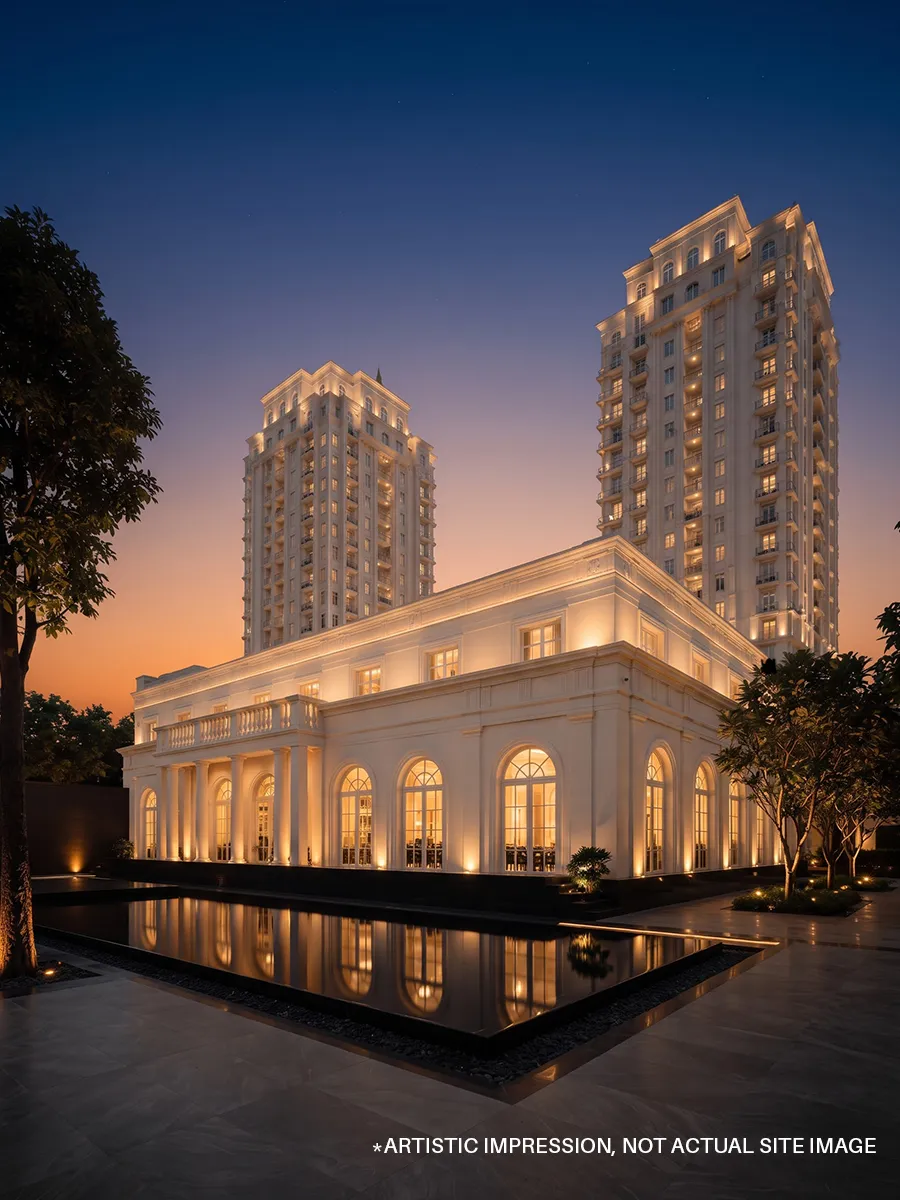
Amenities
Project Gallery
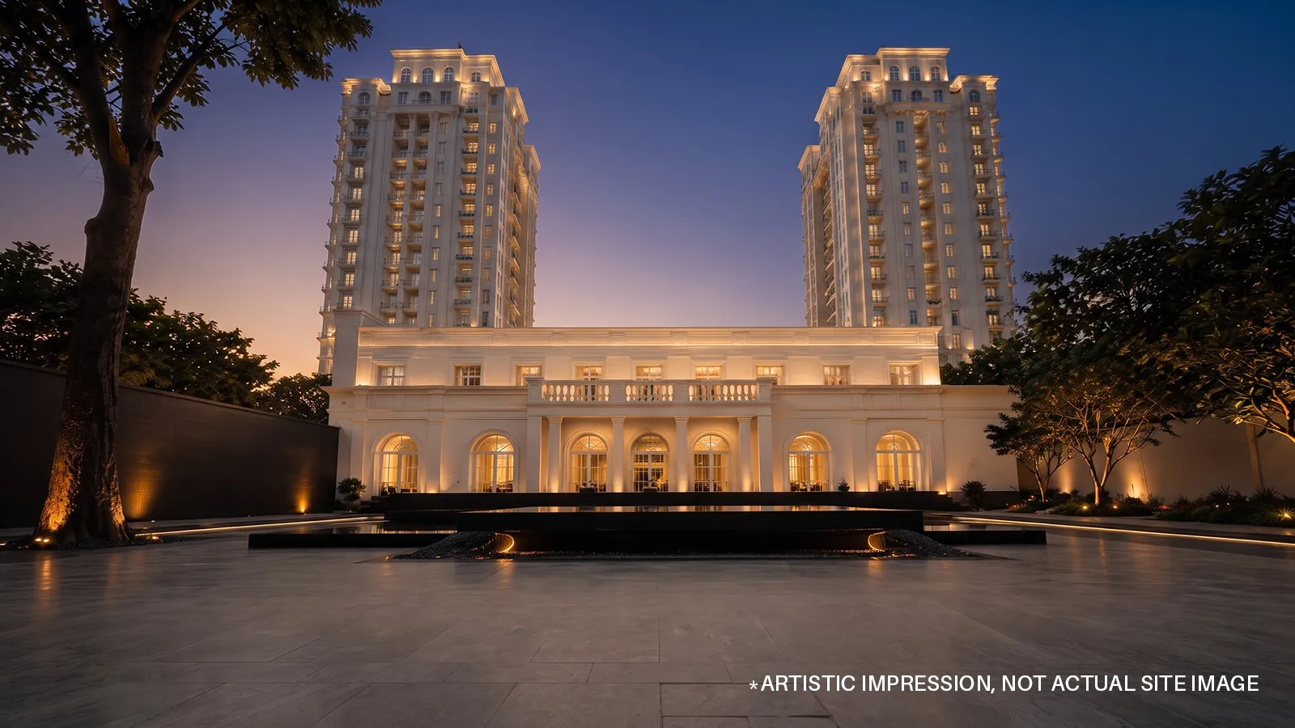
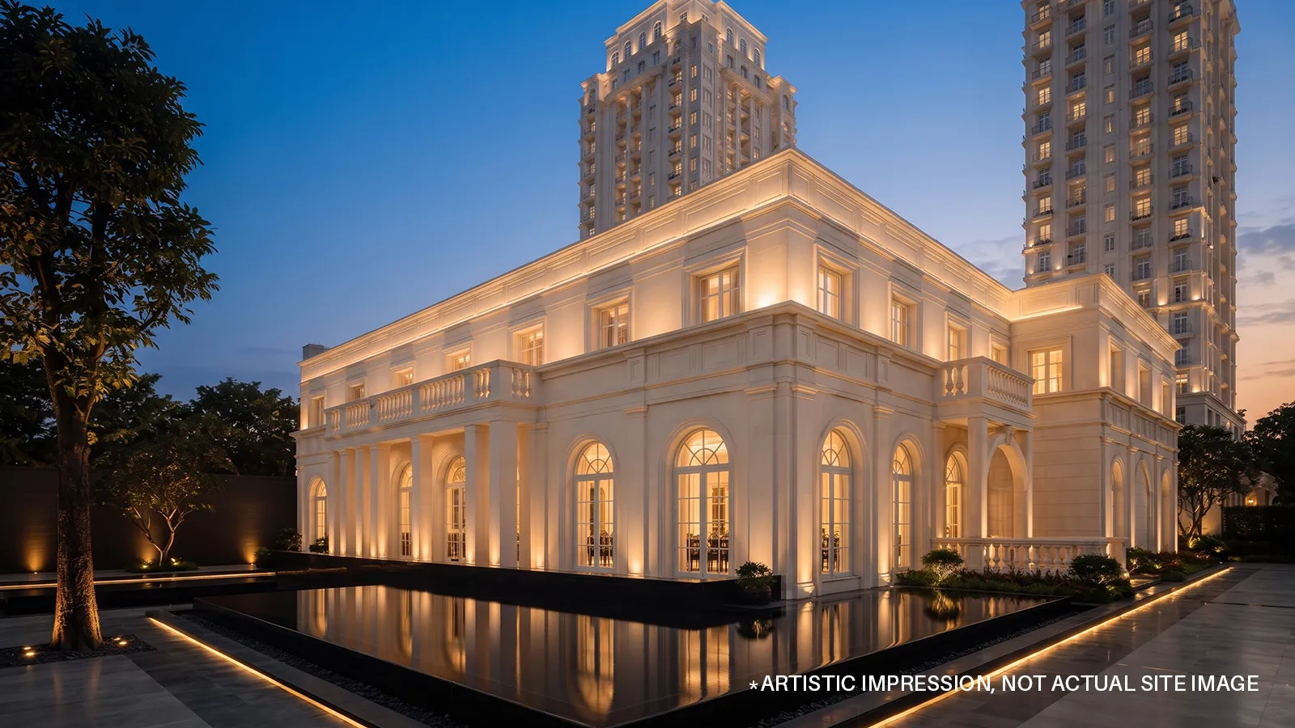
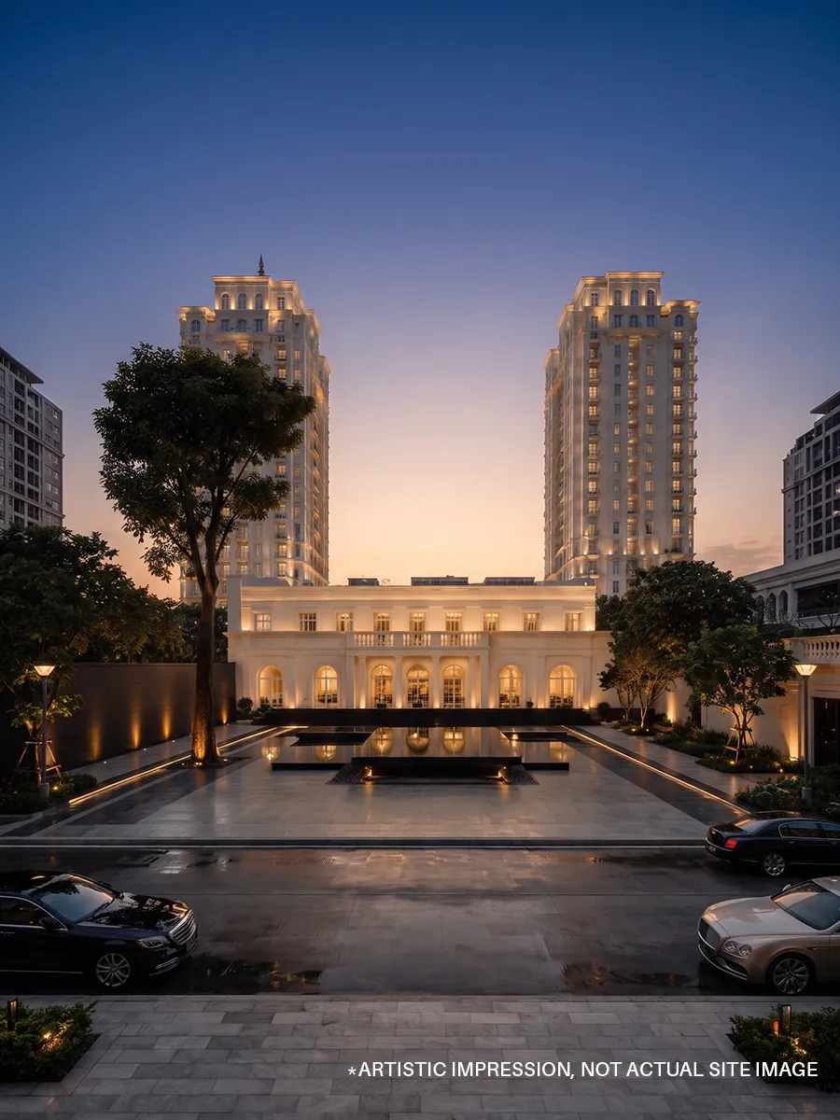
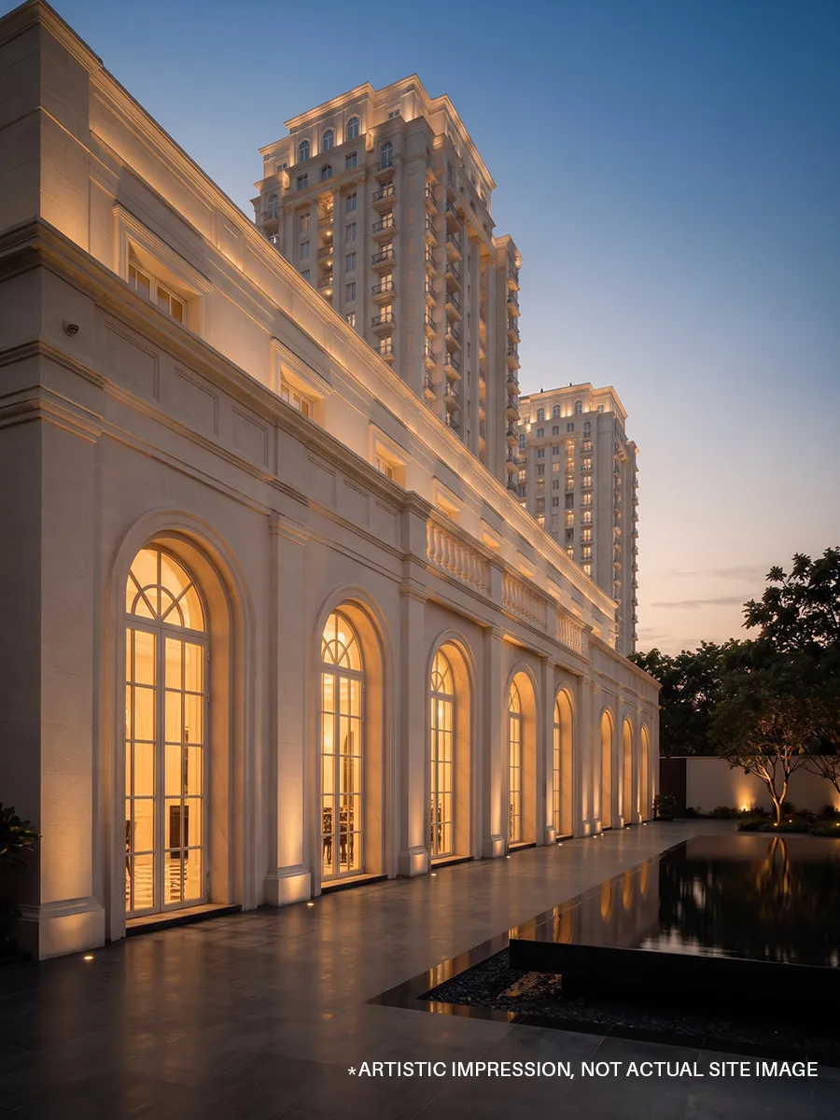
Images are artistic impressions and for illustration only.
Location
Direct access to Golf Course Extension Road, with connectivity across Gurugram and the wider NCR.
Frequently Asked Questions
Max The Bungalows is in Sector 59, on Golf Course Extension Road, Gurugram, Haryana.
Max Estates Limited, the real estate division of the Max Group, founded in 2016 and focused on premium residential and commercial projects across Delhi NCR.
7.25 acres with 240 residences across two towers, about 33 apartments per acre.
4 BHK of 5,000 sq ft from ₹16.5 Cr, 5 BHK of 6,000 sq ft from ₹19.8 Cr, and penthouses and townhouses of 9,500 to 11,800 sq ft from ₹31.35 to ₹38.94 Cr*. Prices are indicative and may change without notice.
A 90,000 sq ft Lutyens-inspired clubhouse with wellness, recreation, entertainment and social spaces, a signature Eco Bridge and landscaped green areas.
Three-side-open residences with no shared walls, two private elevators per residence, ceilings up to 12 ft in apartments and 14 ft in townhouses and penthouses, and wrap-around and 12-ft deck balconies with views of up to 270 degrees.
Call 7231006261, message on WhatsApp, or use the enquiry form below. Read our guides and articles for more on the project and the location.
Not the official website. This page is a marketing and information page for Max The Bungalows, Sector 59, Golf Course Extension Road, Gurugram. It is not the official website of Max Estates Limited or the Max Group. The project is developed by Max Estates Limited. Max Estates, the Max logo, the project name and project images belong to their respective owners and are used only to identify the project. This page is operated by the advertiser to share project information and to respond to enquiries.
RERA. Buyers are advised to verify RERA registration, approvals, licences and project status on the official Haryana RERA website (haryanarera.gov.in) before making any decision.
Pricing and availability. *All prices, sizes, configurations, availability and EOI amounts are indicative, taken from publicly available project information, and may change without notice. Starting prices exclude applicable taxes, registration, stamp duty, maintenance, parking and other charges unless stated by the developer. Payment plans and possession timelines are not stated on this page and must be confirmed with the developer in writing.
Images and specifications. All images, renders, layouts, amenities and specifications shown are artistic impressions for illustration only and may differ from what is delivered. Amenities, designs and specifications are subject to change and to statutory approvals. Distances and connectivity are indicative; the actual travel time depends on traffic and road conditions.
No offer, no guarantee. This page does not constitute an offer, invitation, advertisement or contract of sale. Nothing here is investment, financial, legal or tax advice, and no returns, appreciation or rental income are promised or implied. Please read the official documents and take independent advice before you buy.
Your enquiry. When you submit a form or contact us, you agree to be contacted by phone, WhatsApp, SMS or email about this project, even if your number is registered on DND/NDNC. Your details are used as described in the Privacy Policy. This page may use cookies, analytics and advertising tags to measure performance.
Trademarks. Google and Google Ads are trademarks of Google LLC. This page is not part of, endorsed by, or affiliated with Google.